
Systèmes de vis de masse Lidaer
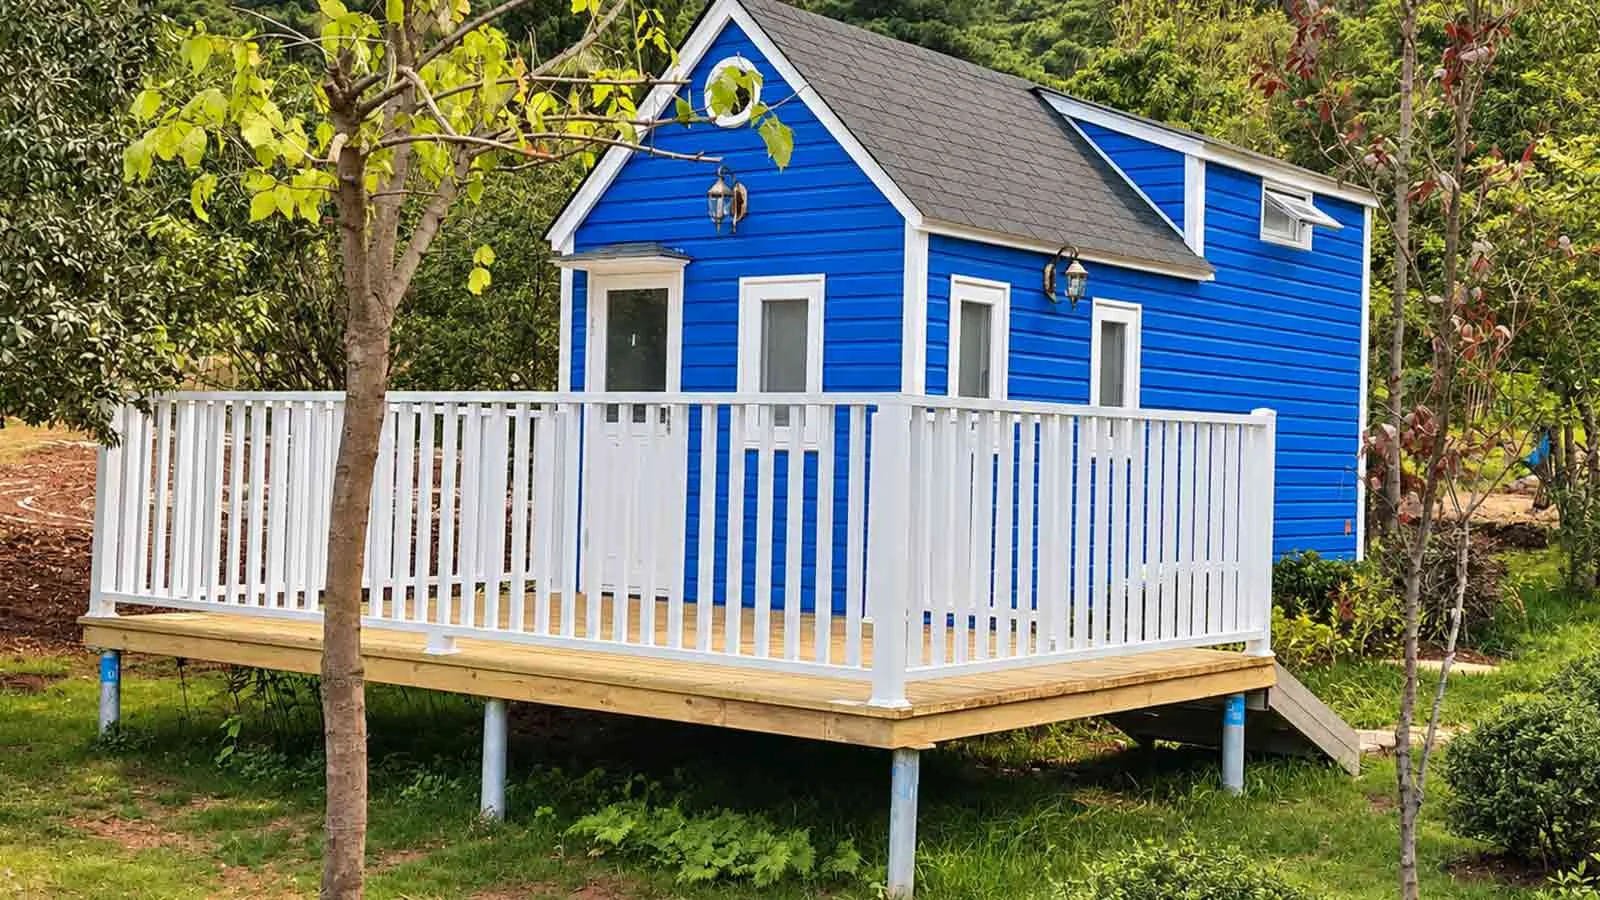
A grounded start for modular living.
Plan the foundations around the building footprint, support layout and site conditions.
01 / Application planning
A grounded start for modular living.
Plan the foundations around the building footprint, support layout and site conditions.
01
Timber cabins
Discuss the structure, support layout and site requirements for this application.
02
Container buildings
Discuss the structure, support layout and site requirements for this application.
03
Modular buildings
Discuss the structure, support layout and site requirements for this application.
02
Project inputs
The information that shapes the system.
Share what you have. The team can identify the next questions.
| Information | Why it belongs in the brief |
|---|---|
| Building footprint and support points | Defines the support geometry. |
| Building weight and design loads | Connects product selection to the intended use. |
| Height above ground and connection details | Clarifies the required interface and constraints. |
| Soil information and equipment access | Helps plan the review and installation method. |
03
From the application to the product
Build the complete conversation.
Start a conversation
Let’s find the right system.
Share the application, site information and connection requirements. Our team can help you prepare the next step.